
 News
News 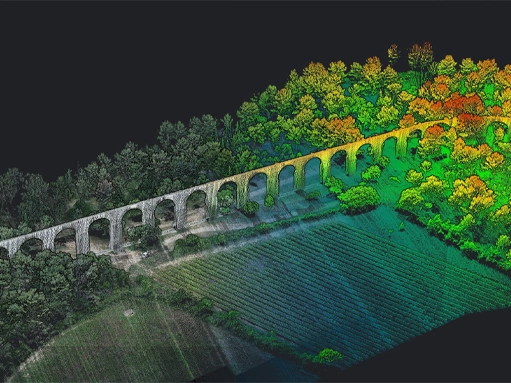
- By WalkThru Media
- 02 Aug, 2026
Most disputes that 3D LiDAR scanning prevents are not really disagreements about workmanship. They are disagreements about what was there to begin with, argued after the fact by people working from drawings that stopped being accurate the moment construction started.
The problem with the drawings
A landlord hands over a shell with a set of drawings. The drawings describe the design intent. The building, as constructed, differs from that intent in dozens of small ways: a column slightly off grid, a slab that is not perfectly level, a riser in a different position, a ceiling void shallower than specified because a duct had to be rerouted.
None of these is unusual and none is anyone's fault. They become expensive when a fit-out is designed against the drawings rather than against the building, and the discrepancy is discovered by a contractor on site with materials already ordered.
A laser scan replaces the assumption with a measurement. The scanner records the space as it actually exists, as millions of measured points, and that record can be measured against afterwards by anyone, without going back to site.
What a scan gives you
The immediate output is a point cloud: a dense, dimensional record of every surface the scanner could see. From it you can extract floor plans, sections and elevations that describe the building as it is rather than as it was drawn.
You can also measure inside it. Slab-to-soffit heights at any point, clear widths through openings, the actual position of columns and risers, and whether a floor is flat enough for the finish specified. These are the questions that stop a fit-out mid-programme, and answering them before design work starts is far cheaper than answering them on site.
Where it earns its cost
Three points in the programme repay a scan most clearly.
At survey, before design. Designing against measured reality avoids the whole category of problems where a fitting does not fit. For a tenant taking a shell in a tower in Business Bay or DIFC, this is the difference between a smooth mobilisation and a redesign.
At handover, as a record. A scan taken at practical completion is an as-built that cannot be argued with. It captures what was installed and where, including services that are about to disappear above a ceiling.
Before a service strip-out or a refit, years later. The most valuable scan is often the one taken before the ceiling closed, because it is the only record of what runs above it. Without it, the next contractor is opening ceilings to find out.
What it does not do
A scan records surfaces the scanner can see. It does not see through walls, above closed ceilings or inside risers. Anything concealed at the time of scanning is not in the data, which is exactly why the timing of the scan matters more than its resolution.
It also is not a model. A point cloud is a measurement, not a set of intelligent building objects. Turning it into a model is a separate exercise, and worth doing when the model will actually be used rather than as a matter of course.
How it runs on site
The scanner is set up in a series of positions, each overlapping the last so the individual scans can be registered into one continuous record. More positions are needed where a space is broken up by partitions and columns, fewer in open floor plate. Access matters: a locked plant room is a hole in the data.
Sites are rarely empty, and moving people and equipment appear as noise that has to be cleaned. A scan taken during a quiet period is faster to process and cleaner to work with.
Deliverables
What to give the scanning team before they arrive
A scan is only as complete as the access on the day, and access is where most of the lost time happens. Confirm which areas are in scope, and specifically whether plant rooms, risers, roof level and back-of-house are included, because these are the spaces most often locked and most often the reason a scan has to be repeated.
Say who holds the keys and who can escort. On a live site that usually means arranging with the main contractor rather than the client. Confirm whether a permit to work, an induction or particular PPE is required, and whether there are hours when the space is quiet enough to scan cleanly.
If existing drawings are available, share them. They do not need to be accurate, and they usually are not, but they let the team plan scan positions and spot what is missing from the coverage before leaving site rather than after.
Timing the scan against the programme
The single decision that determines how useful a scan is over the life of a building is when it happens. A scan of a finished space records finished surfaces. A scan taken after first fix and before ceilings and risers close records the services, and that is the record everyone wants in five years and nobody has.
On a fit-out with any complexity, two scans usually make sense: one before design against the shell as handed over, and one at first fix before concealment. The second is the one that pays for itself repeatedly, because every future alteration starts with the question of what is above the ceiling.
Who uses it afterwards
The record is most valuable when the people who need it can open it without specialist software or a licence. A point cloud that only the surveyor can read gets forgotten. A measurable model that a project manager, a landlord and a future contractor can open in a browser gets used, and being used is the whole point of having it.
Our 3D LiDAR scanning delivers the registered point cloud in the standard exchange formats, along with CAD drawings and a measurable digital twin your team can open without specialist software. That last part matters more than it sounds: a record only prevents disputes if the people in the dispute can open it.