Commercial photography in Dubai International Financial Centre buildings requires work permit authorization from DIFC Authority management and individual tower security. Technical teams submit staff Emirates ID details, equipment lists, and public liability insurance certificates 24 to 48 hours prior to arrival. Common areas, gate precincts, and commercial retail corridors require formal venue photography passes. WalkThru Media handles permit documentation submissions directly with DIFC building operations desks to guarantee hassle-free access.

Loading 0%




Contact Info
Phone
Email
Location
Khaleej Center, Office 713, Dubai, UAE
Contact Info
Phone
Email
Location
Khaleej Center, Office 713, Dubai, UAE

 Areas we serve
Business & Property Photography in DIFC
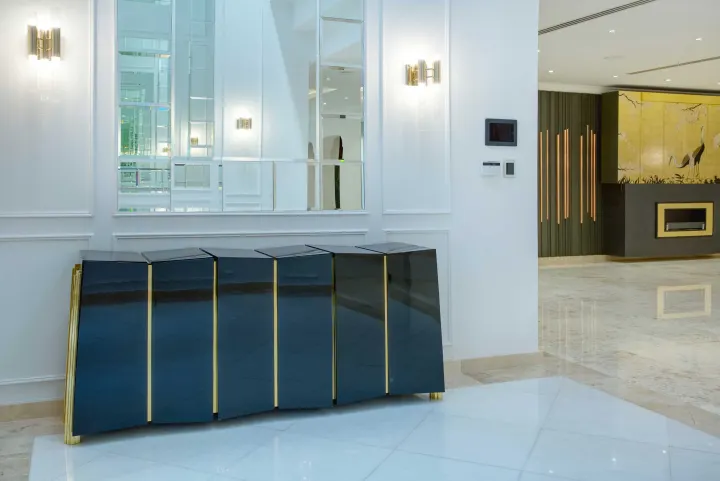
DIFC mixes homes and workplaces, so a brief here is quoted against what the space actually is. We photograph offices, finance-district apartments and F&B, from listings to offices and fit-outs, and publish Google Street View for customer-facing spaces.
What we shoot in DIFC
- Residential listings and penthouses
- Offices, meeting rooms and fit-outs
- Google Street View for customer-facing spaces
- 360 virtual tours and photography
Why it works here
Buyers, tenants and customers increasingly decide online before they visit. A clear set of photos and an interactive 360 tour let them explore a DIFC space in full, which brings you more qualified enquiries and fewer wasted viewings. Most shoots are delivered in 24 to 48 hours, portal-ready.
Book a shoot in DIFC
Tell us the property or space and what you need, and we will send a fixed quote. Explore our 360 virtual tours, real estate photography and Google Street View, or request a quote.
What we shoot in DIFC
 Real Estate Photography
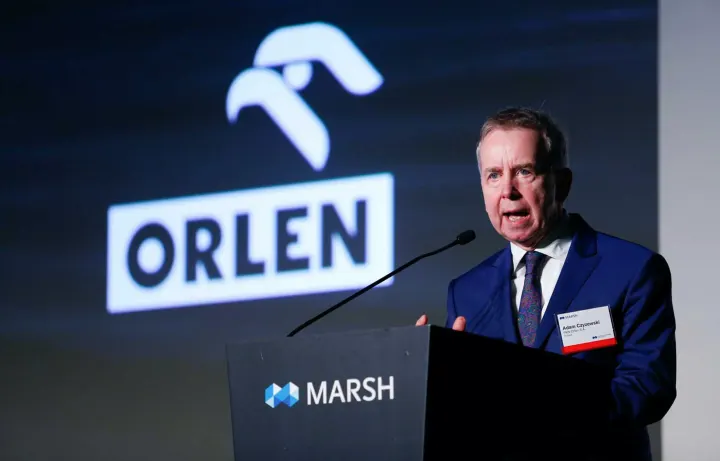 Events Photography
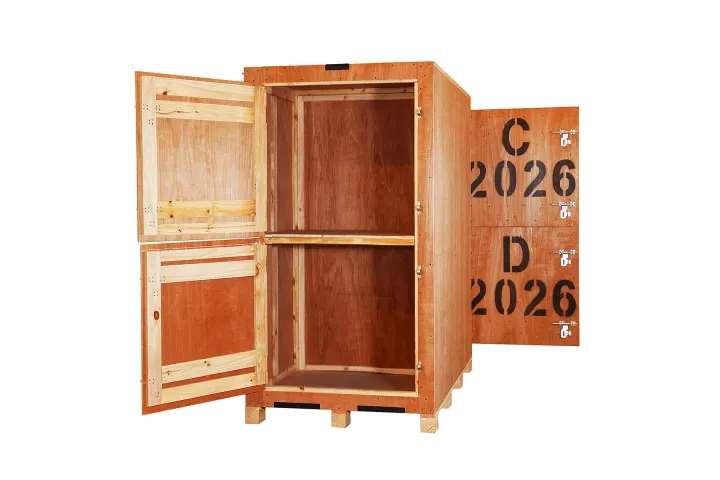 Product Photography
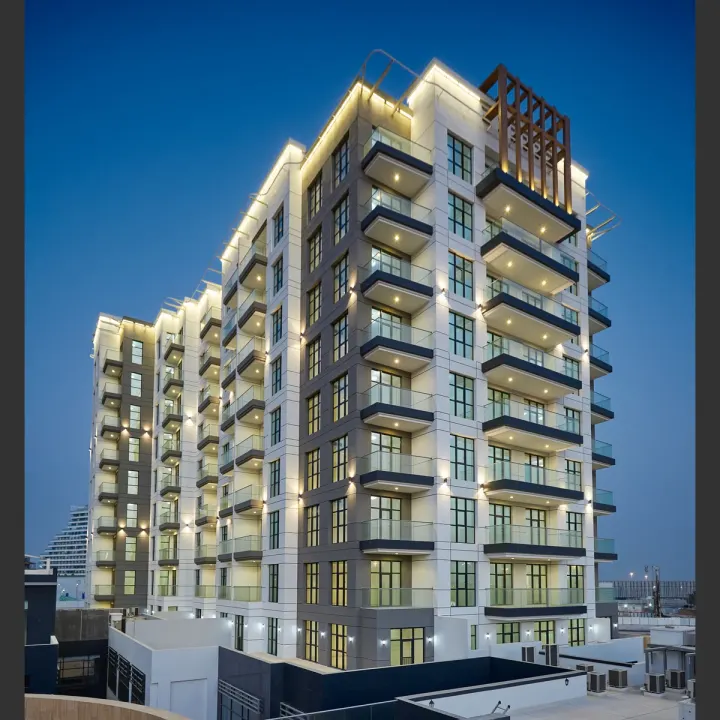 Interior & Exterior
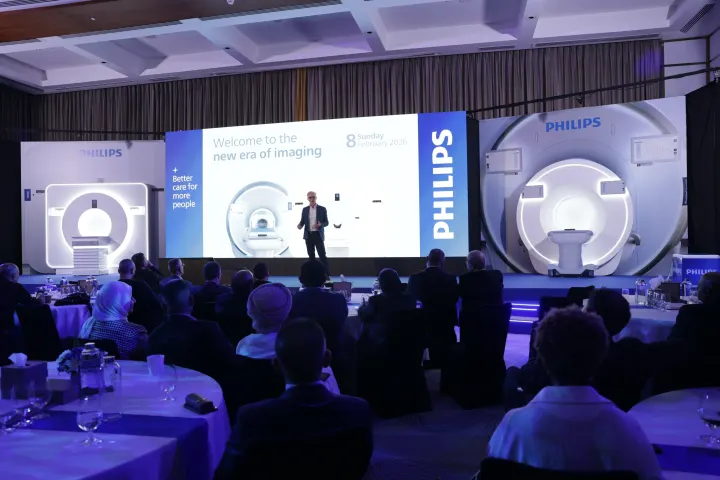 Product Launch Photography
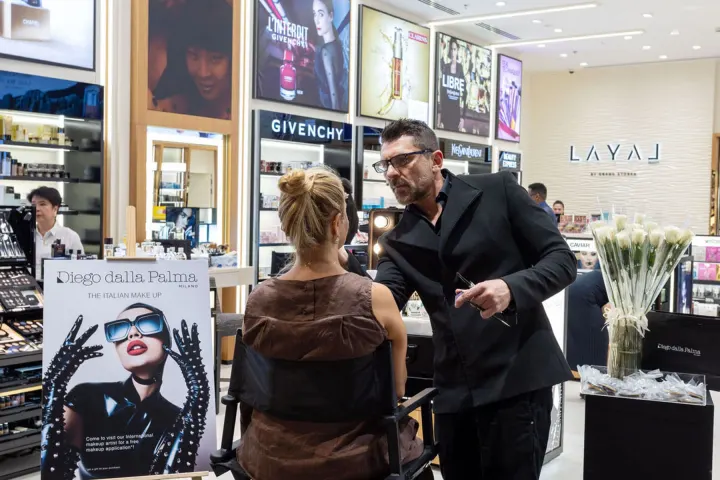 Social Media Promotion
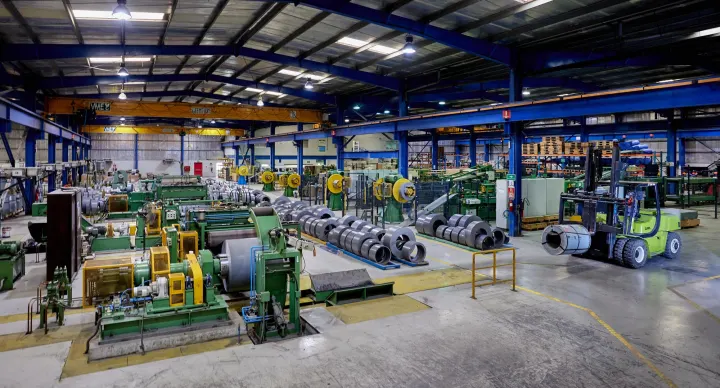 Industrial Photography
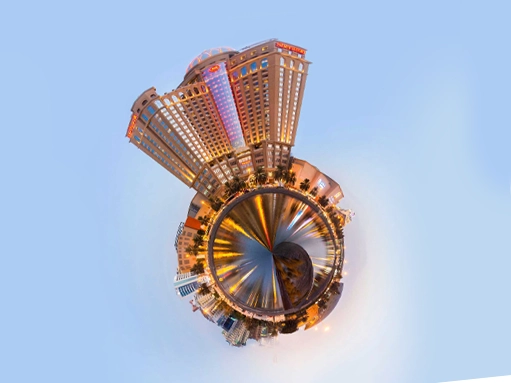 360 Virtual Tours
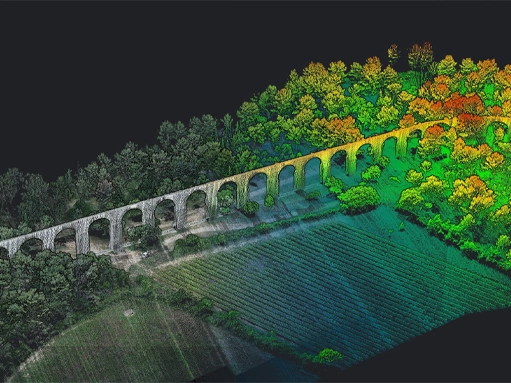 3D LiDAR Scanning
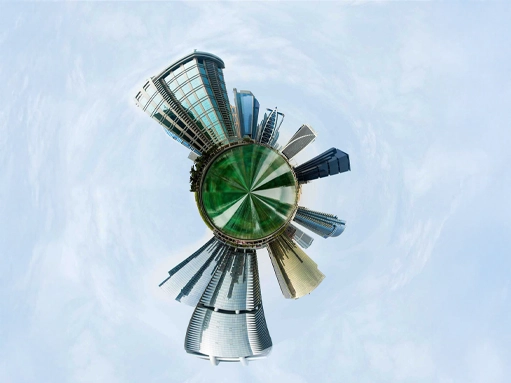 Google Street View
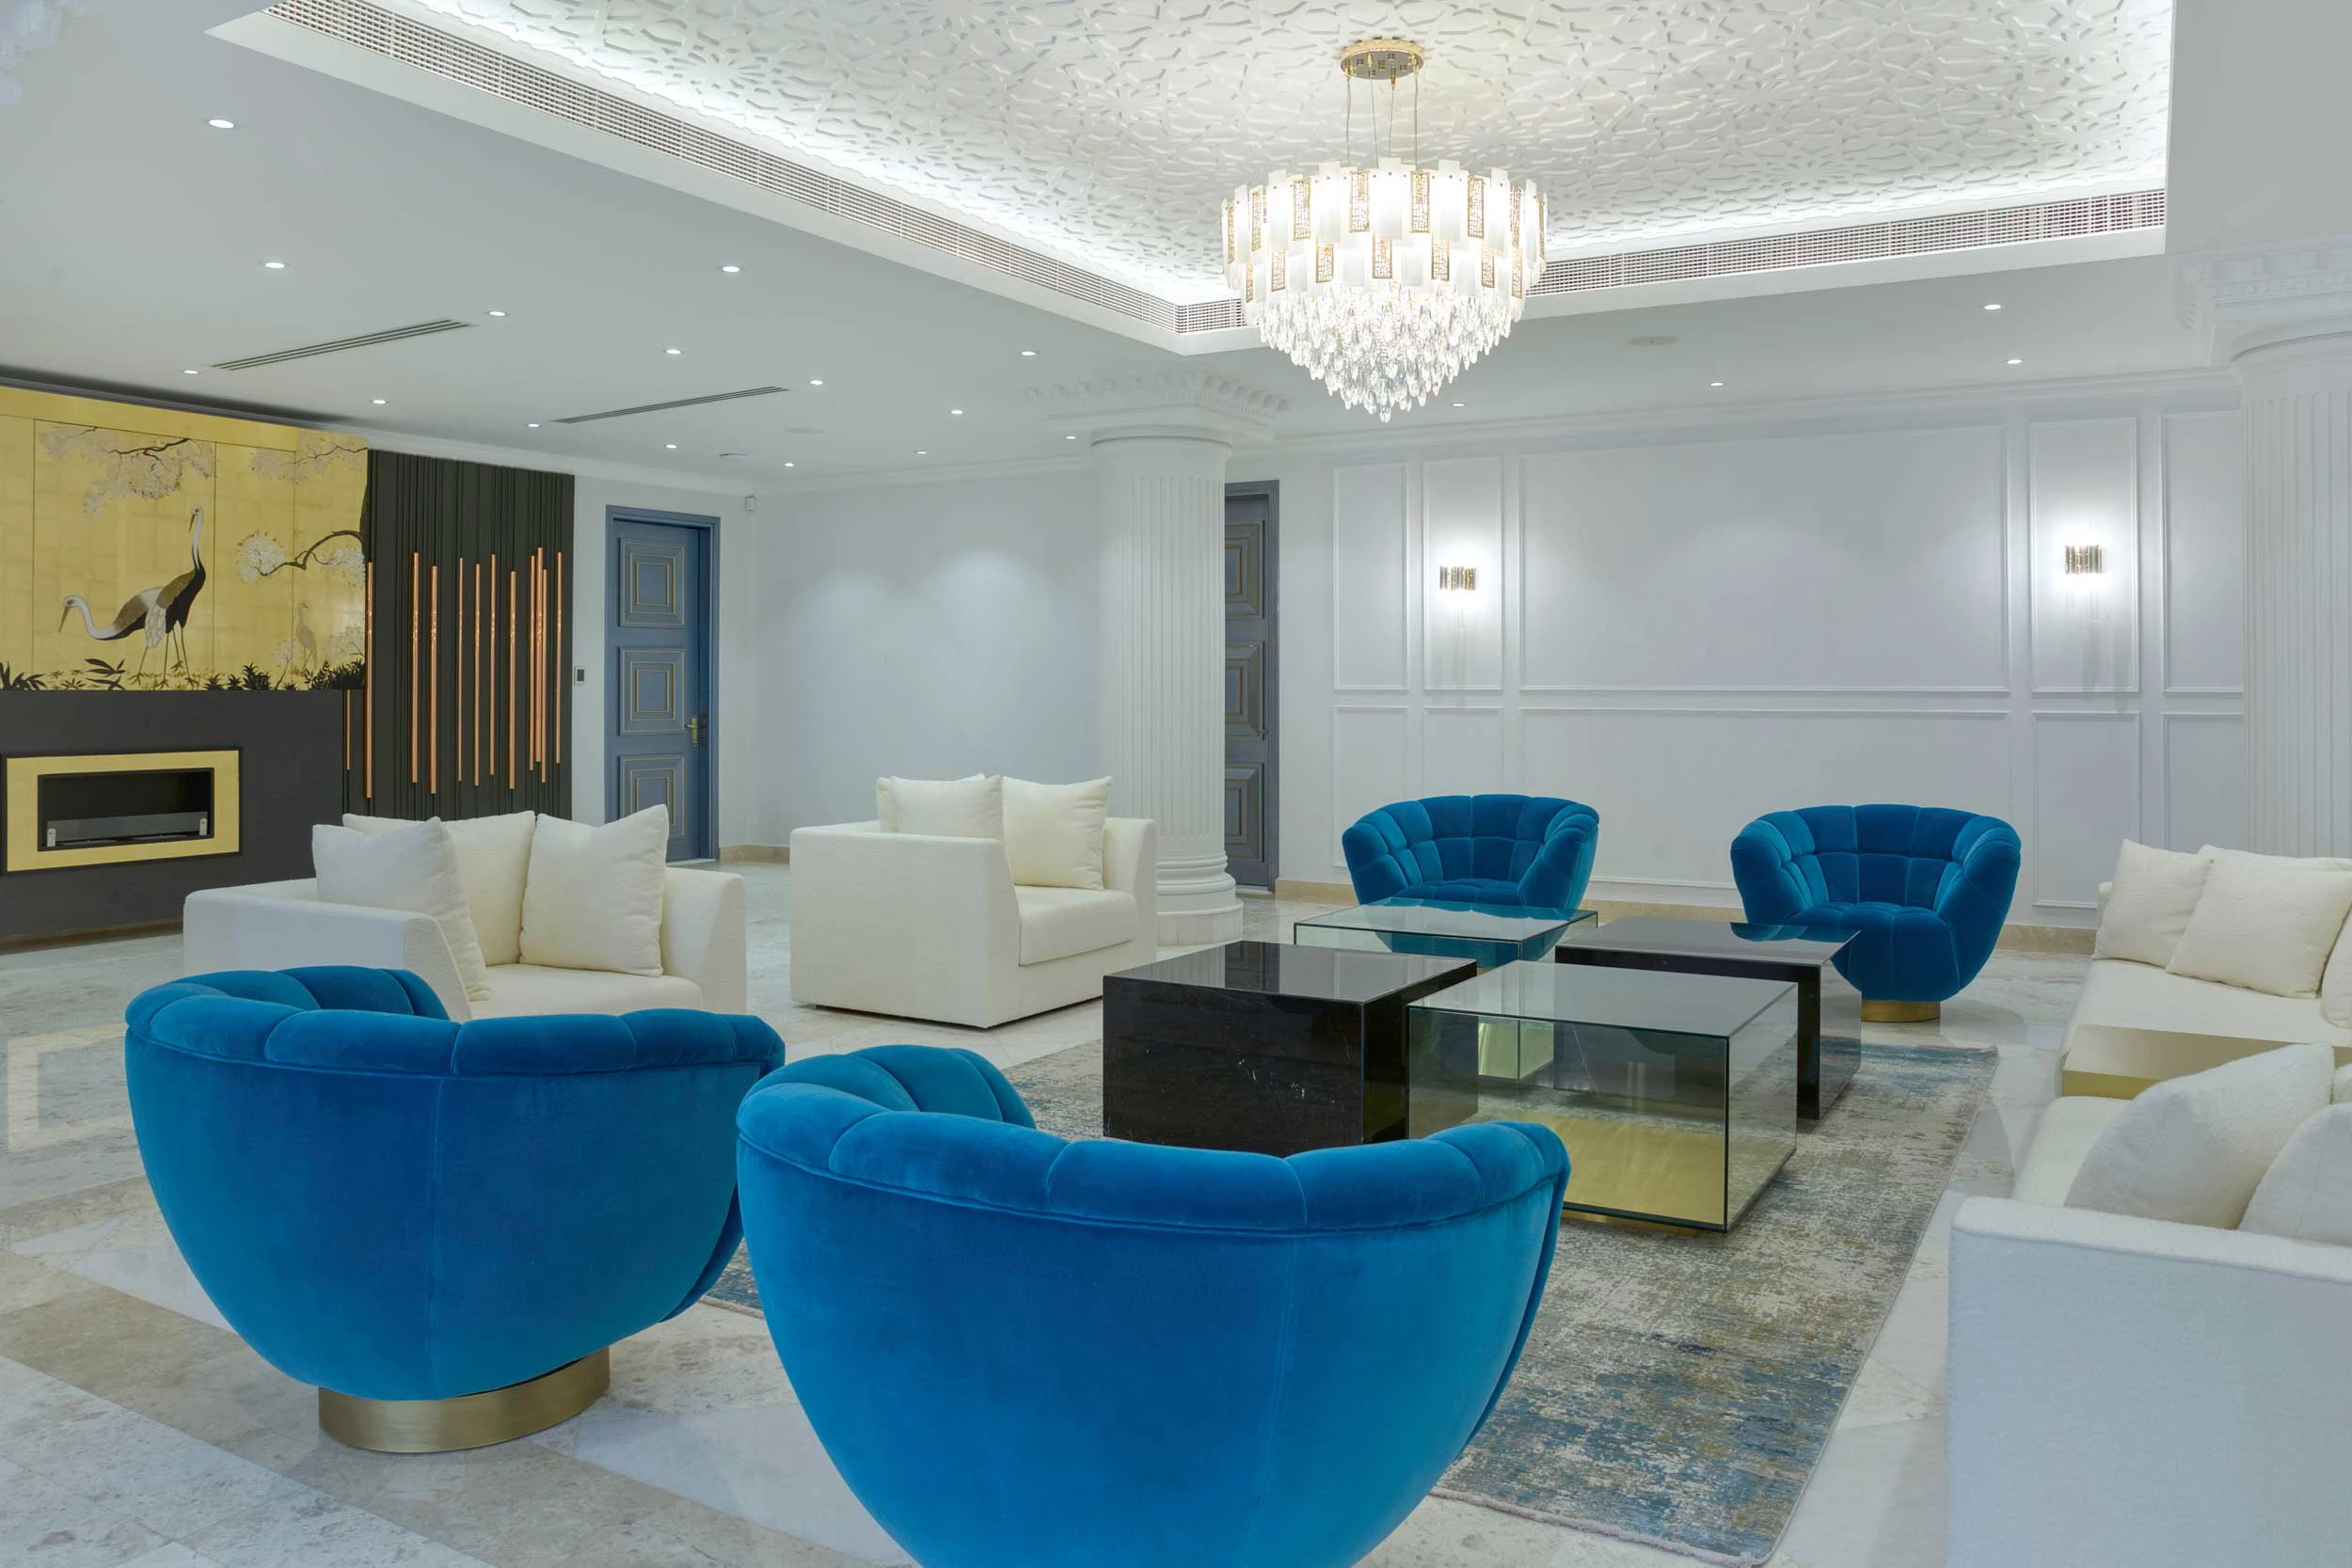 Airbnb & Holiday Home Photography
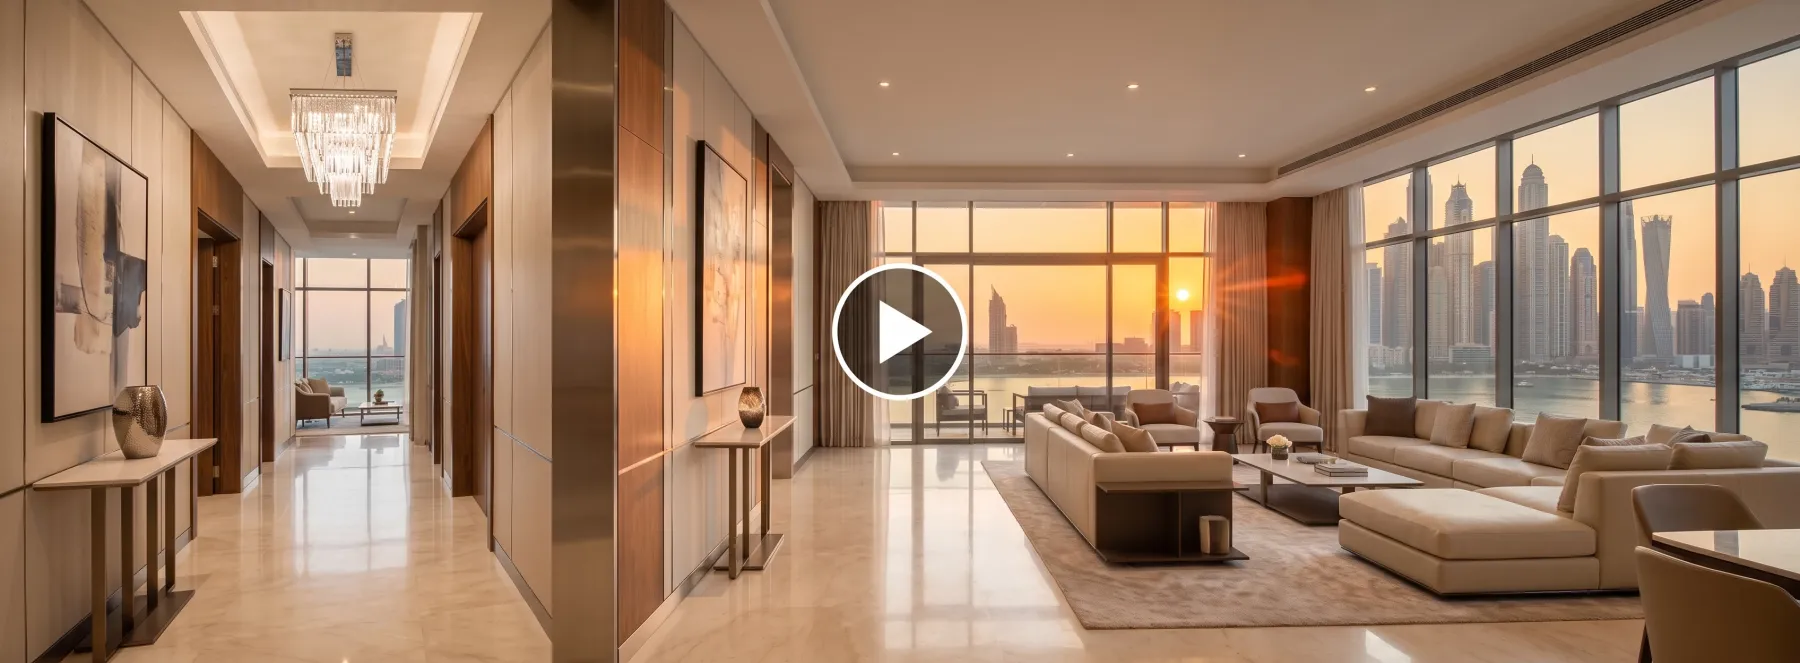 Bayut Property Photography in Dubai
Hotel and Hospitality Photography
Shooting in DIFC
Bayut Property Photography in Dubai
Hotel and Hospitality Photography
Shooting in DIFC
Questions about DIFC.
-
01. What permits are mandatory for commercial photography inside DIFC precinct buildings?
-
02. What is the delivery timeline for DIFC luxury apartment photography?Final retouched photos and 360 virtual tours for DIFC residential apartments are delivered within 24 to 48 hours after shoot completion. Urgent marketing assets can be expedited within 24 hours for rapid listing launch on property portals like Bayut and Property Finder. All image files undergo color correction, vertical perspective alignment, and high dynamic range exposure balancing before client delivery. High-resolution download links are transmitted directly via secure email servers.
-
03. Can high-traffic retail venues in DIFC be scanned during off-peak hours?3D scanning and photography for DIFC restaurants, galleries, and retail spaces can be scheduled after hours or overnight to prevent operational disruption. Off-peak capture ensures commercial spaces are free from foot traffic, allowing uninterrupted 360 virtual tour node mapping and precise laser measurement capture. Technicians complete spatial scanning efficiently within agreed time slots before regular business opening hours. Standard delivery timelines of 24 to 48 hours apply to off-peak captures.
-
04. Are 3D point cloud files compatible with DIFC fit-out contractor software?Delivered 3D point clouds are exported in standard E57, LAS, PTS, OBJ, and XYZ formats fully compatible with AutoCAD, Revit, and Leica Cyclone software. Architectural fit-out contractors in DIFC import point clouds directly to verify existing structural conditions, ductwork clearances, and precise ceiling heights. High-precision laser scans eliminate manual measurement discrepancies, preventing costly rework during interior commercial fit-out construction. Schematic 2D CAD floor plans in DWG format are included upon request.
Our clients
Trusted by developers, agencies &
Trusted by developers, agencies &
property owners across the UAE.
A few of the teams we work with, from launch campaigns to live listings.